
How We Build
Our step-by-step methodology ensures that all designs comply with planning corporation rules and Vaastu before site excavation begins.
Phase 1: Planning
We begin with in-depth client consultations, site measurements, and structural analysis. Our draftsmen map out initial 2D floor layouts, room requirements, and optimize natural wind and light flows according to authentic Vaastu parameters.
Phase 2: Elevation & Design
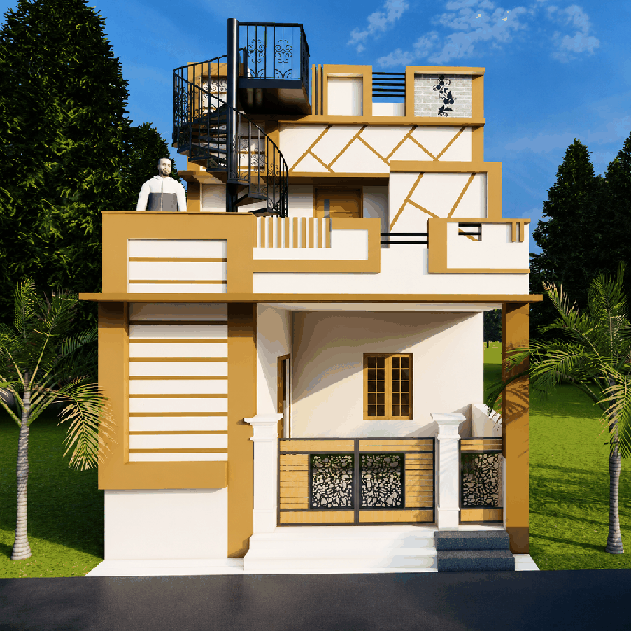
Once the 2D layout is finalized, we render premium 3D front elevations. We specify exterior claddings, structural components, and balcony framing details, providing a complete photorealistic visualization of your villa or complex.
Phase 3: Approvals & Banking
We compile all blueprints and submit corporation files directly to municipal authorities for approvals. Concurrently, our financial liaison helps coordinate bank building loans, handling all file documentation requirements seamlessly.
Phase 4: Site Construction
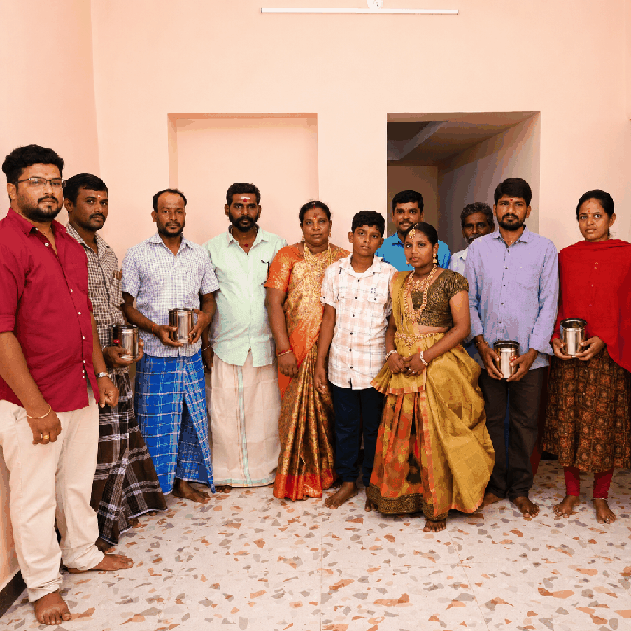
Our experienced structural engineers take over the site. We handle excavation, RCC framework casting, brick masonry, wiring, tiling, modular woodworks, and finishes, ensuring strict compliance checks until key handover.
Phase 1: Planning
Custom 2D layout drafting, site measurements, and Vaastu spatial evaluations.
Phase 2: Elevation & Design
Photorealistic 3D front elevations, cladding design, and structural spec sheets.
Phase 3: Approvals & Banking
Municipal corporate approvals and housing loan file arrangements directly handled.
Phase 4: Site Construction
RCC casting, bricklaying, electrical installations, premium finishes, and key handover.
Want to consult on a building plan?
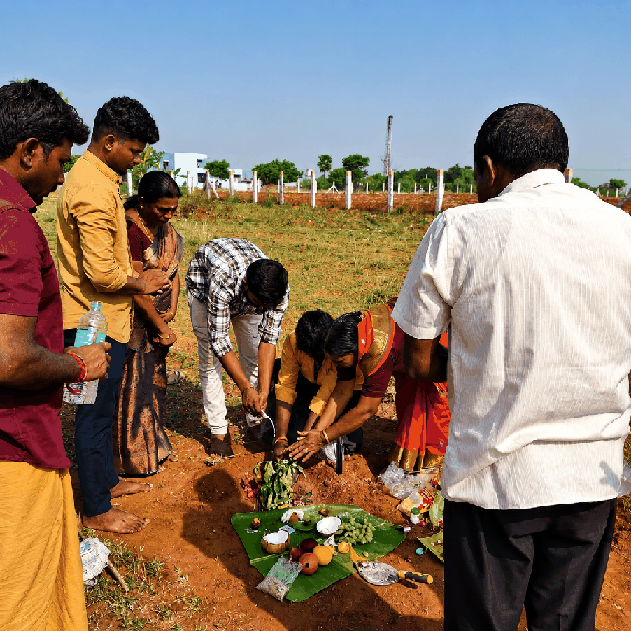
Bring your plot coordinates or site directions, and we will sketch a preliminary Vaastu plan for you.